Planning
DIY Bathroom Renovation: Where Cosmetic Work Should Stop
A real leaking-bathroom case shows why waterproofing, drainage, floor falls, structure and trade coordination need to be planned as one wet-area system.
What the original case tells us
The Shower Man was called to a Melbourne home after an owner-completed bathroom renovation began leaking about six months after the work. The finished surfaces had initially appeared sound, but the original account records that no waterproof membrane had been applied.
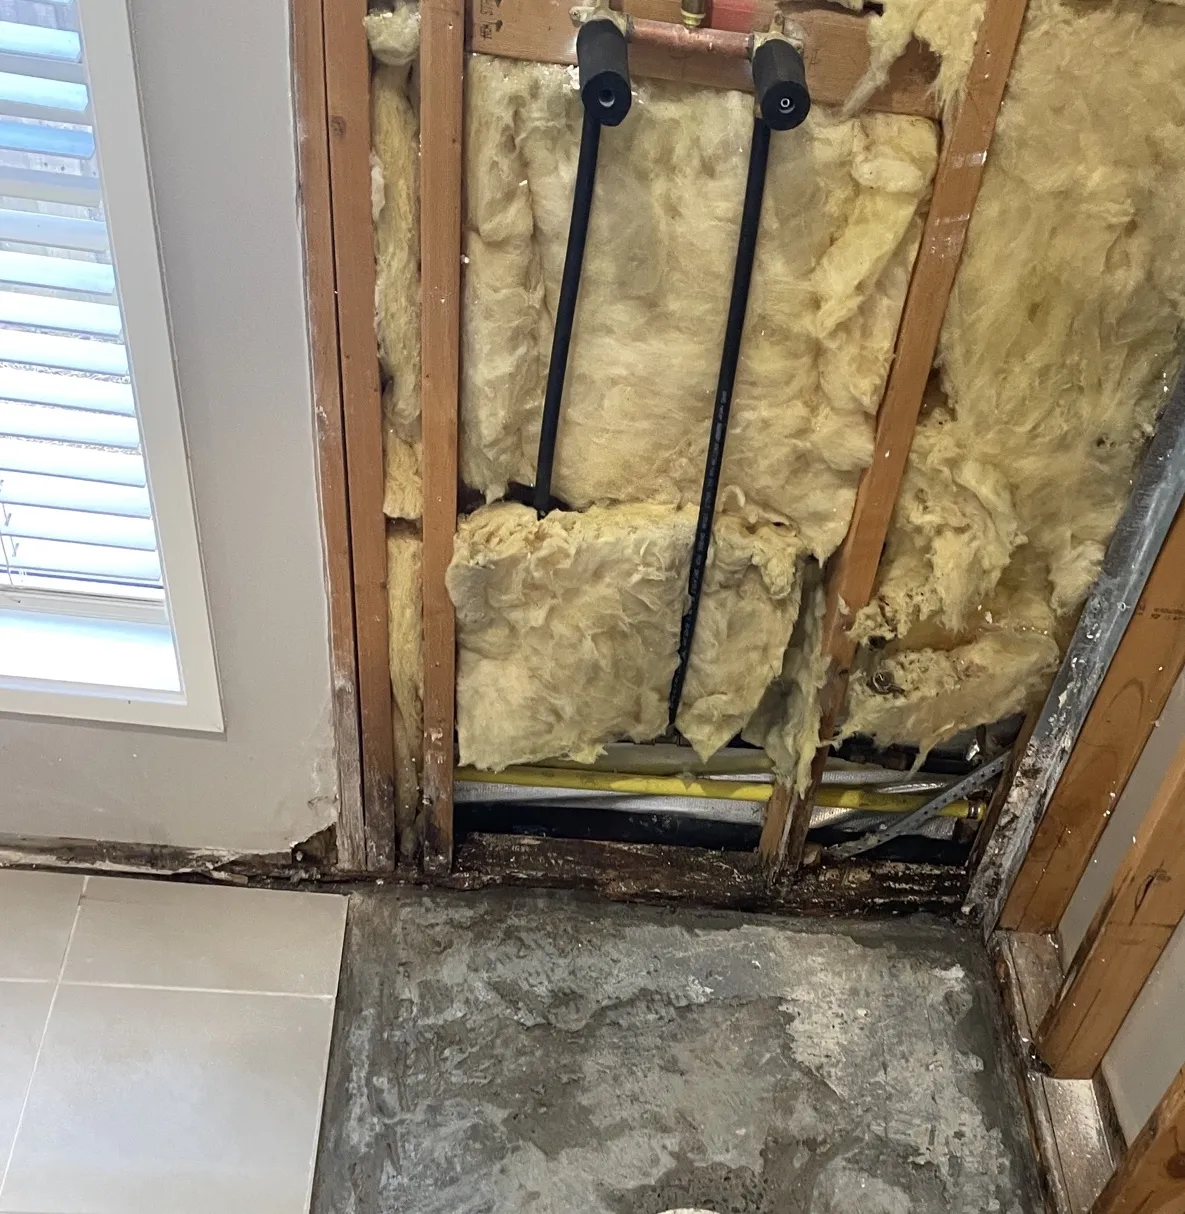
Water had reached the timber beneath the shower and bathroom floor. The repair described in the original article involved removing the shower base and floor tiles, replacing damaged timber, rebuilding the shower base, retiling the floor and installing a waterproofing system.
Those are the useful facts available from the original account. It does not identify the home, the exact leak path, the floor layout, who completed individual trades or whether other defects were present, so this guide does not assume those details.
A bathroom works as a connected wet-area system
Tiles and grout are the visible finish, not the whole water-management system. Waterproofing, junctions, penetrations, the shower base, drainage and the surfaces that direct water toward the outlet need to work together. A bathroom can therefore look neat while a concealed weakness allows moisture into the structure.
This is why decisions should not be split into isolated jobs without someone checking how the complete system connects. A change to the floor, waste, shower screen, wall lining or plumbing can affect work completed by another trade.
Waterproofing must be planned before finishes
A membrane is concealed once tiling is complete, so the time to establish the waterproofing approach is before finishes are installed. The scope should account for corners, wall-to-floor junctions, penetrations, the shower entry and the way the membrane connects with the waste and other components.
Homeowners do not need to direct the installation themselves. They should ask who is responsible for the waterproofing scope, what areas are included, how the work coordinates with surrounding components and what records or warranties will be supplied.
Falls and drainage need to work together
The floor geometry needs to direct water to the intended drainage point rather than leave it sitting against edges or escaping into adjoining areas. The waste position, shower base or screed, tile layout and shower-screen arrangement all influence that outcome.
Before work starts, confirm who will set and check the falls, who will connect the drainage, and whether the selected tiles and fittings suit the proposed layout. These decisions are difficult and expensive to correct after tiling.
Do not cover uncertain or damaged structure
Bathrooms place water, fixtures and finishes over concealed framing or flooring. Existing movement, moisture damage, unsuitable substrates or changes made during demolition can affect the finished work. In the original case, the damage was beneath surfaces that had looked acceptable.
If demolition exposes soft, stained, swollen or otherwise questionable material, pause and have the condition assessed before it is covered. The appropriate specialist depends on what is found; the aim is to resolve the cause and establish a suitable base before finishes return.
Make trade coordination explicit
Plumbing, electrical, carpentry, plastering, waterproofing, tiling and shower-screen work can overlap. Even capable individual trades can leave gaps if the sequence, handovers and responsibility for the complete wet-area outcome are unclear.
Ask for a written scope that identifies who coordinates the project, which parts each trade is handling, the order of work, what will be checked before the next layer covers it, and how unexpected damage or layout changes will be managed.
- Confirm the final layout, fixtures, waste positions and shower-screen requirements before rough-in work.
- Identify who owns the waterproofing and drainage interfaces rather than assuming another trade will handle them.
- Allow for inspection of concealed work before wall and floor finishes hide it.
- Keep product information, photos, invoices and supplied warranty documents together.
Where cosmetic DIY can be reasonable
DIY is not automatically a poor choice. Depending on the room, the person’s skills and the project scope, cosmetic tasks away from the wet-area system may be reasonable. Examples can include removable storage, decorating or other surface-level improvements that do not disturb waterproofing, drainage, plumbing, electrical work or structural materials.
The boundary is reached when work opens, alters or relies on the concealed wet-area system. Waterproofing, floor falls, wastes, plumbing and electrical services, structural repairs and coordinated shower or bathroom rebuilding should be scoped and completed by appropriately qualified specialists.
This guide is general planning information, not construction instructions or compliance advice. Requirements vary with the property and scope, so confirm the right people and approvals for the proposed work before starting.
Choose a pathway that matches the scope
For a full-room project, our Complete Bathroom Renovations service provides a coordinated pathway from planning through the major trades and finishes. If the failure is concentrated in the shower, a Shower Rebuild may be the more suitable scope.
Read How We Work to understand the assessment and project process, then review Our Guarantee for the service commitments that apply to work completed by The Shower Man. A useful first conversation should define the problem and scope before anyone promises a surface-only fix.